

76 Westover PkwyNorwood, MA 02062
Mortgage Calculator
Monthly Payment (Est.)
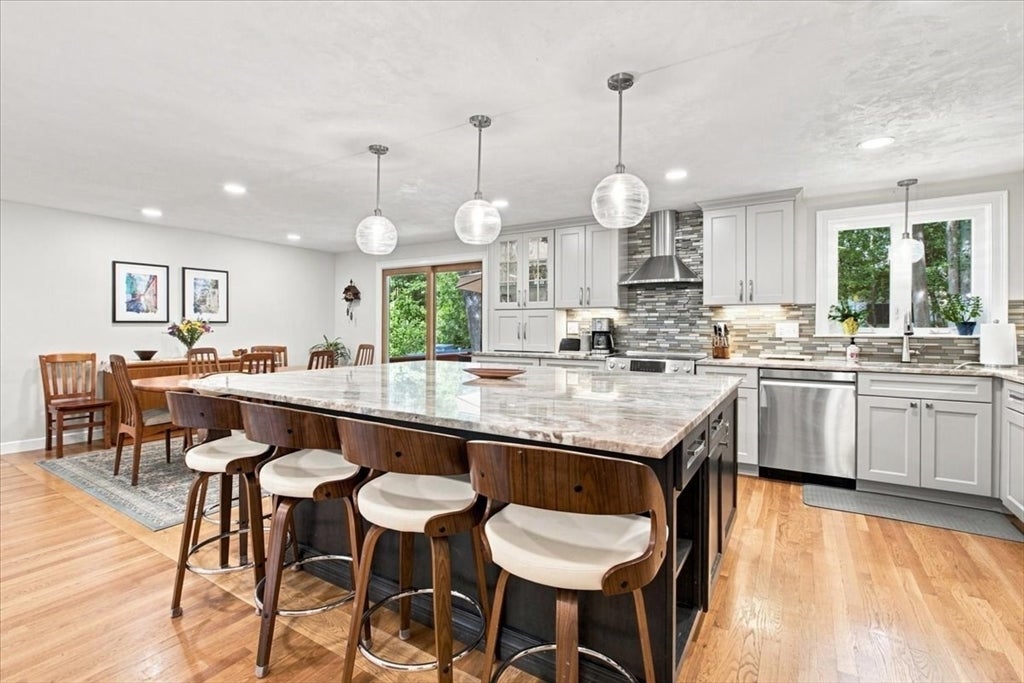
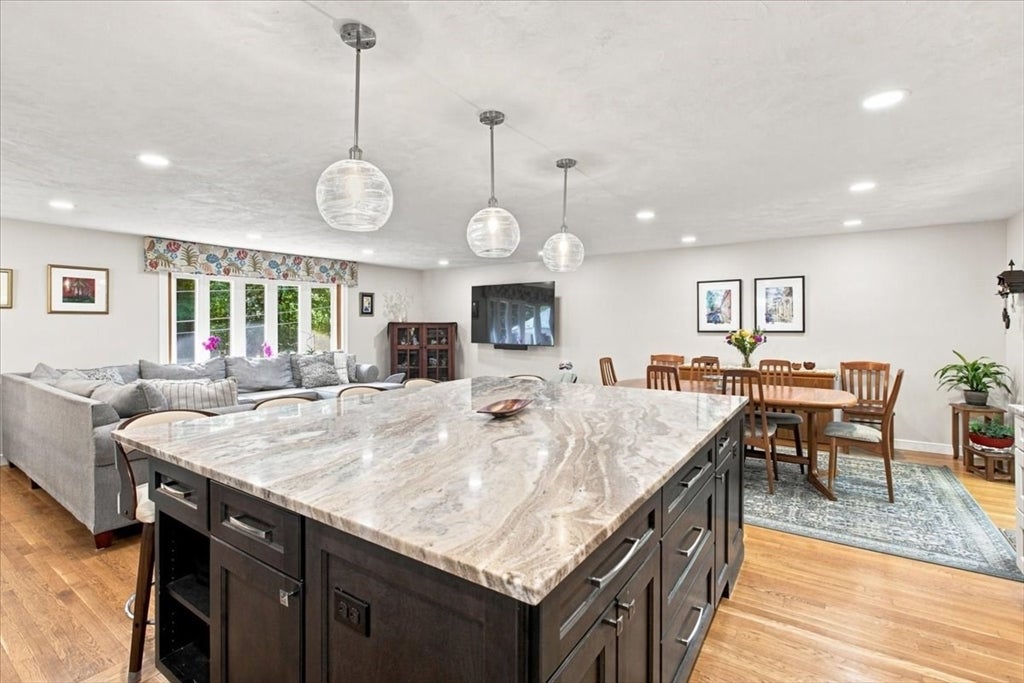
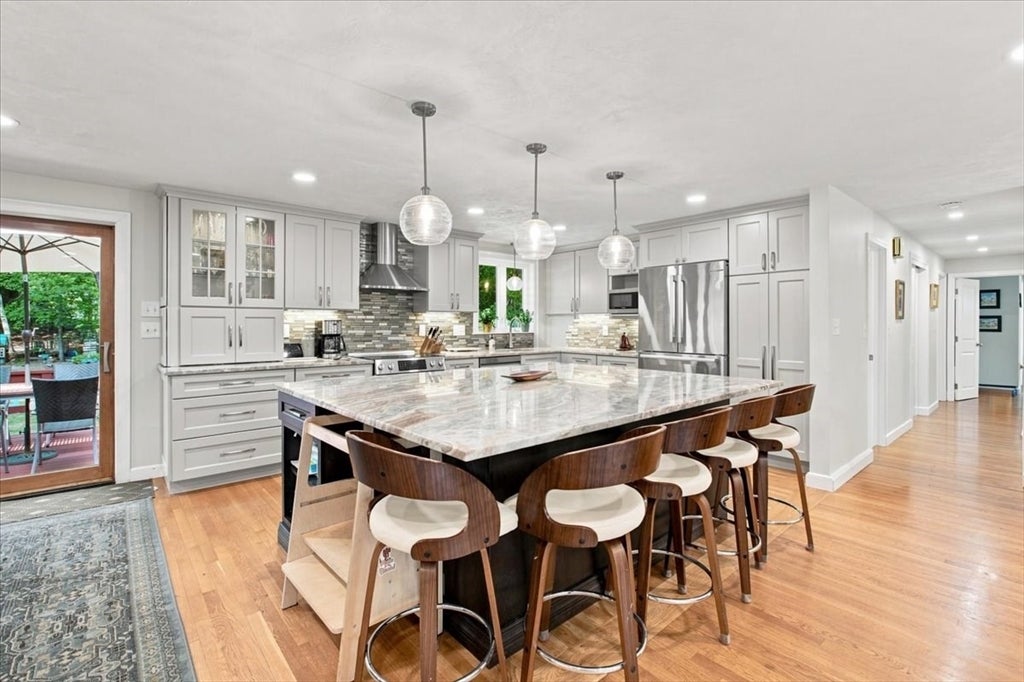
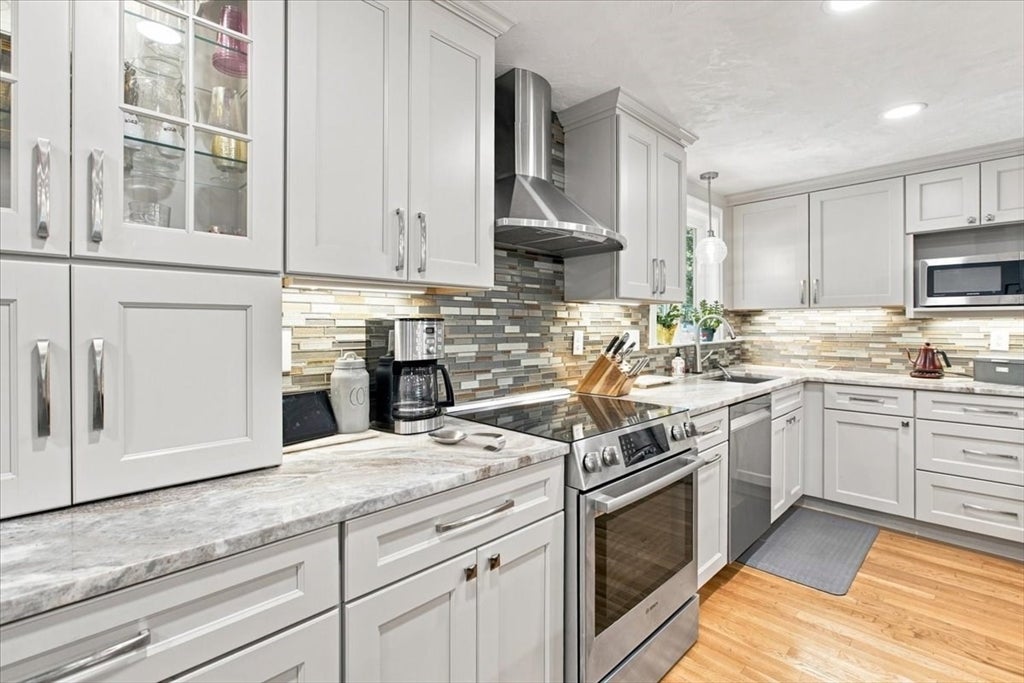
$4,102**UPDATED AUGUST 23, 2026**Welcome to 76 Westover Parkway! Set on an expansive approximately half-acre lot in Norwood's desirable Westover neighborhood, this spacious 4-bedroom, 2.5-bath split-level home offers an exceptional combination of space, location and outdoor living. The first floor features a generous living room, dining room, kitchen, primary bedroom with private full bath and two additional bedrooms. The finished lower level provides a large family room with fireplace, additional bedroom, half bath, laundry and direct garage access. Step outside to enjoy the impressive backyard, offering an abundance of room for entertaining, recreation, gardening and outdoor enjoyment. Additional features include hardwood flooring, central air, forced-air heating, deck, fenced yard and an attached 2-car garage. Conveniently located near schools, parks, shopping, commuter routes and all that Norwood has to offer. Don't miss this opportunity to make this spacious Westover property your new home.Sale is intended to coordinate with Seller's purchase of another property which Seller has identified. Seller is seeking a mutually agreeable simultaneous closing with closing end of October and with a possibility of 1 week Use and Occupancy.
| 3 hours ago | Listing updated with changes from the MLS® | |
| 4 days ago | Listing first seen on site |

The property listing data and information, or the Images, set forth herein were provided to MLS Property Information Network, Inc. from third party sources, including sellers, lessors, landlords, and public records, and were compiled by MLS Property Information Network, Inc. The property listing data and information, and the Images, are for the personal, non-commercial use of consumers having a good faith interest in purchasing, leasing or renting listed properties of the type displayed to them and may not be used for any purpose other than to identify prospective properties which such consumers may have a good faith interest in purchasing, leasing or renting. MLS Property Information Network, Inc. and its subscribers disclaim any and all representations and warranties as to the accuracy of the property listing data and information, or as to the accuracy of any of the Images, set forth herein.
Last checked 2026-08-25 10:12 AM UTC